
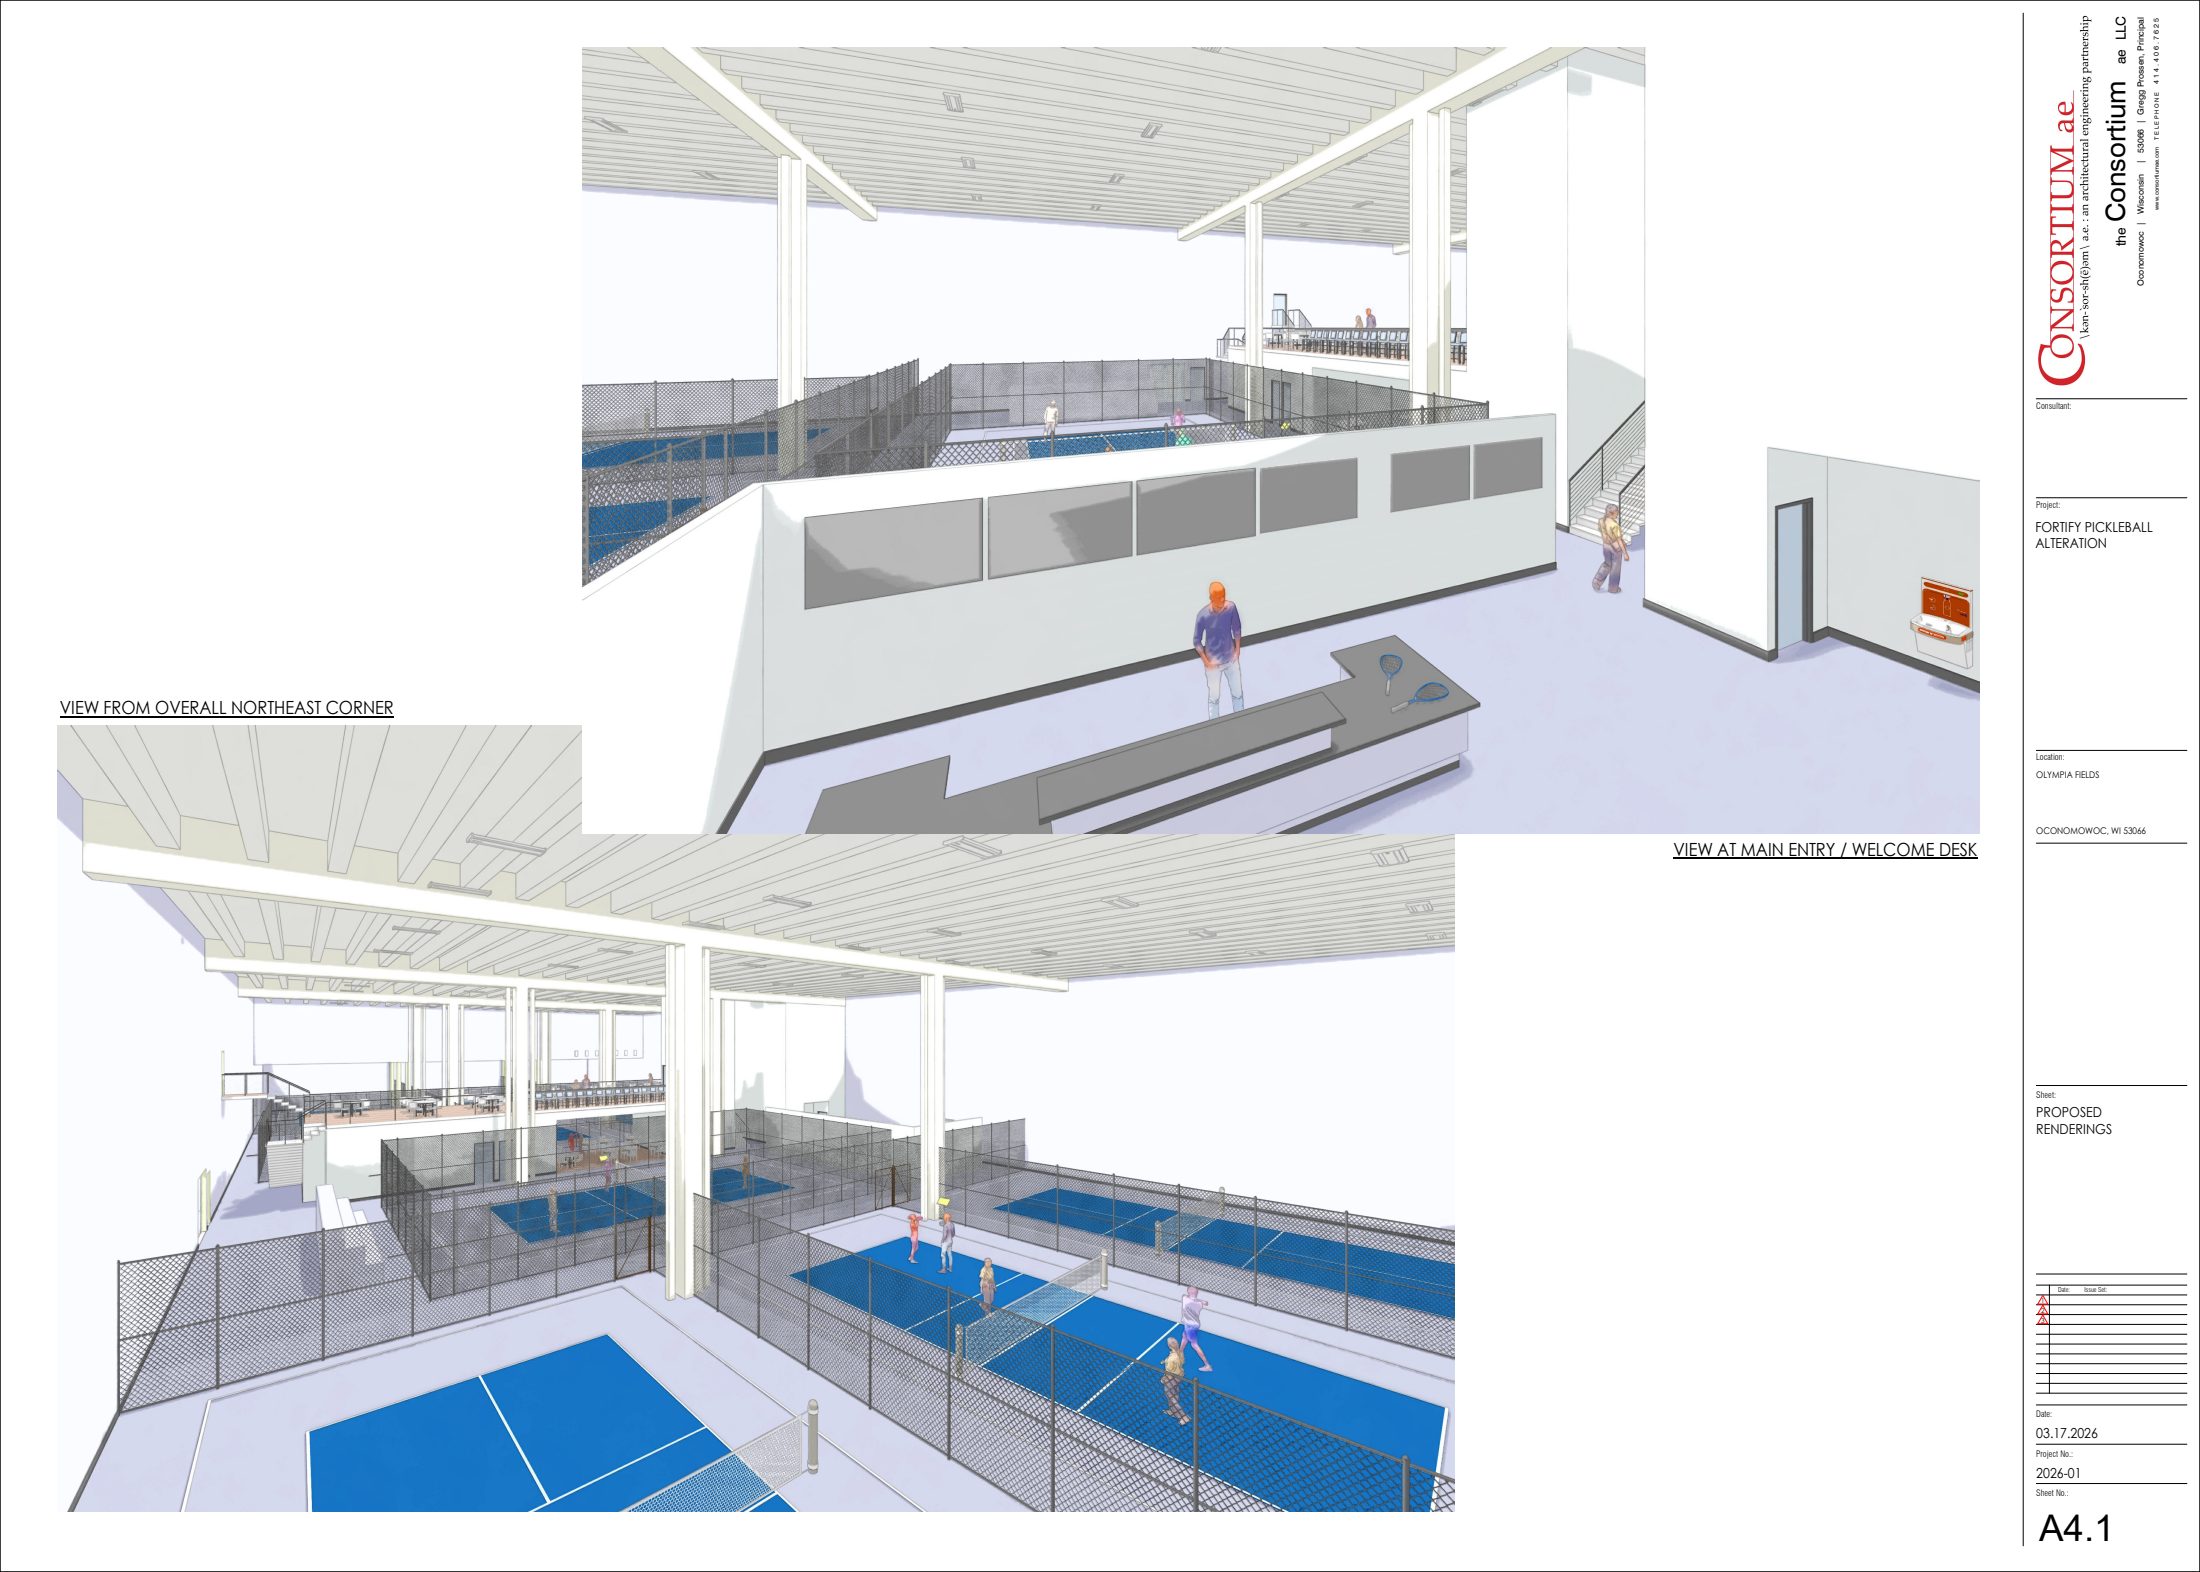
The first look at Fortify on paper: the proposed ground-floor plan with all ten courts, plus interior renderings of the main entry, lounge, and mezzanine viewing area.
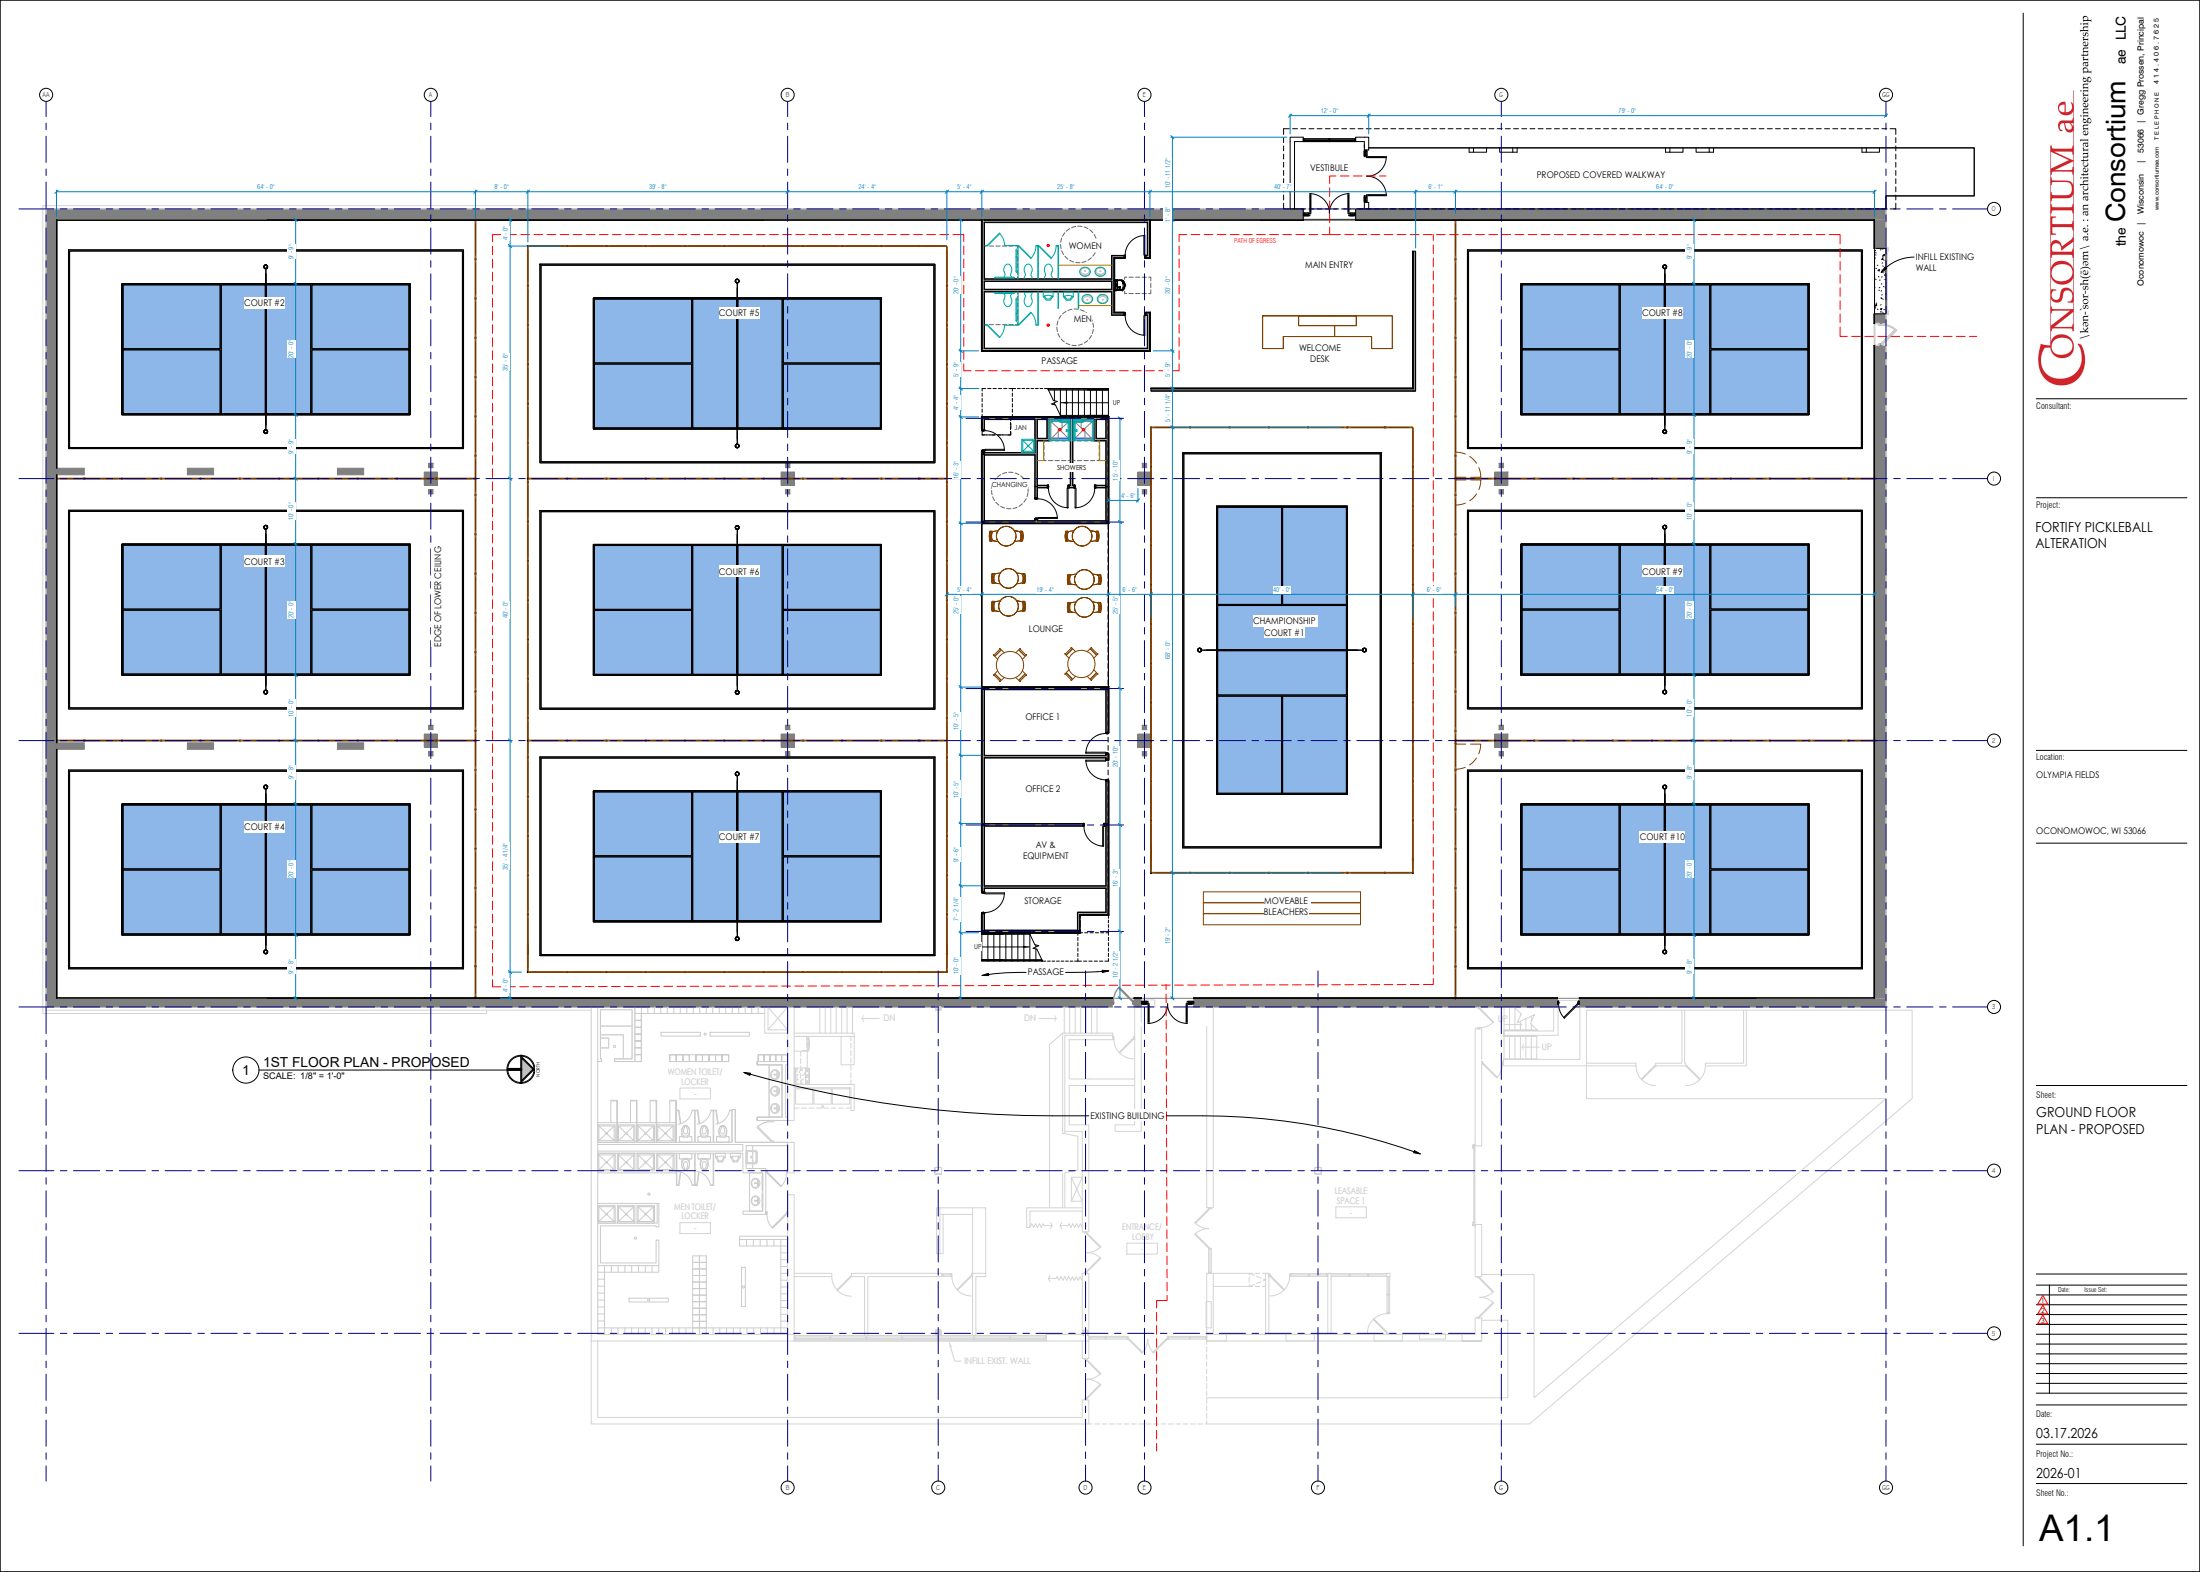
Ground floor plan (A1.1): ten courts, the championship court, the lounge and the welcome desk.
Renderings (A4.1): the main entry, the welcome desk and the view from the northeast corner.
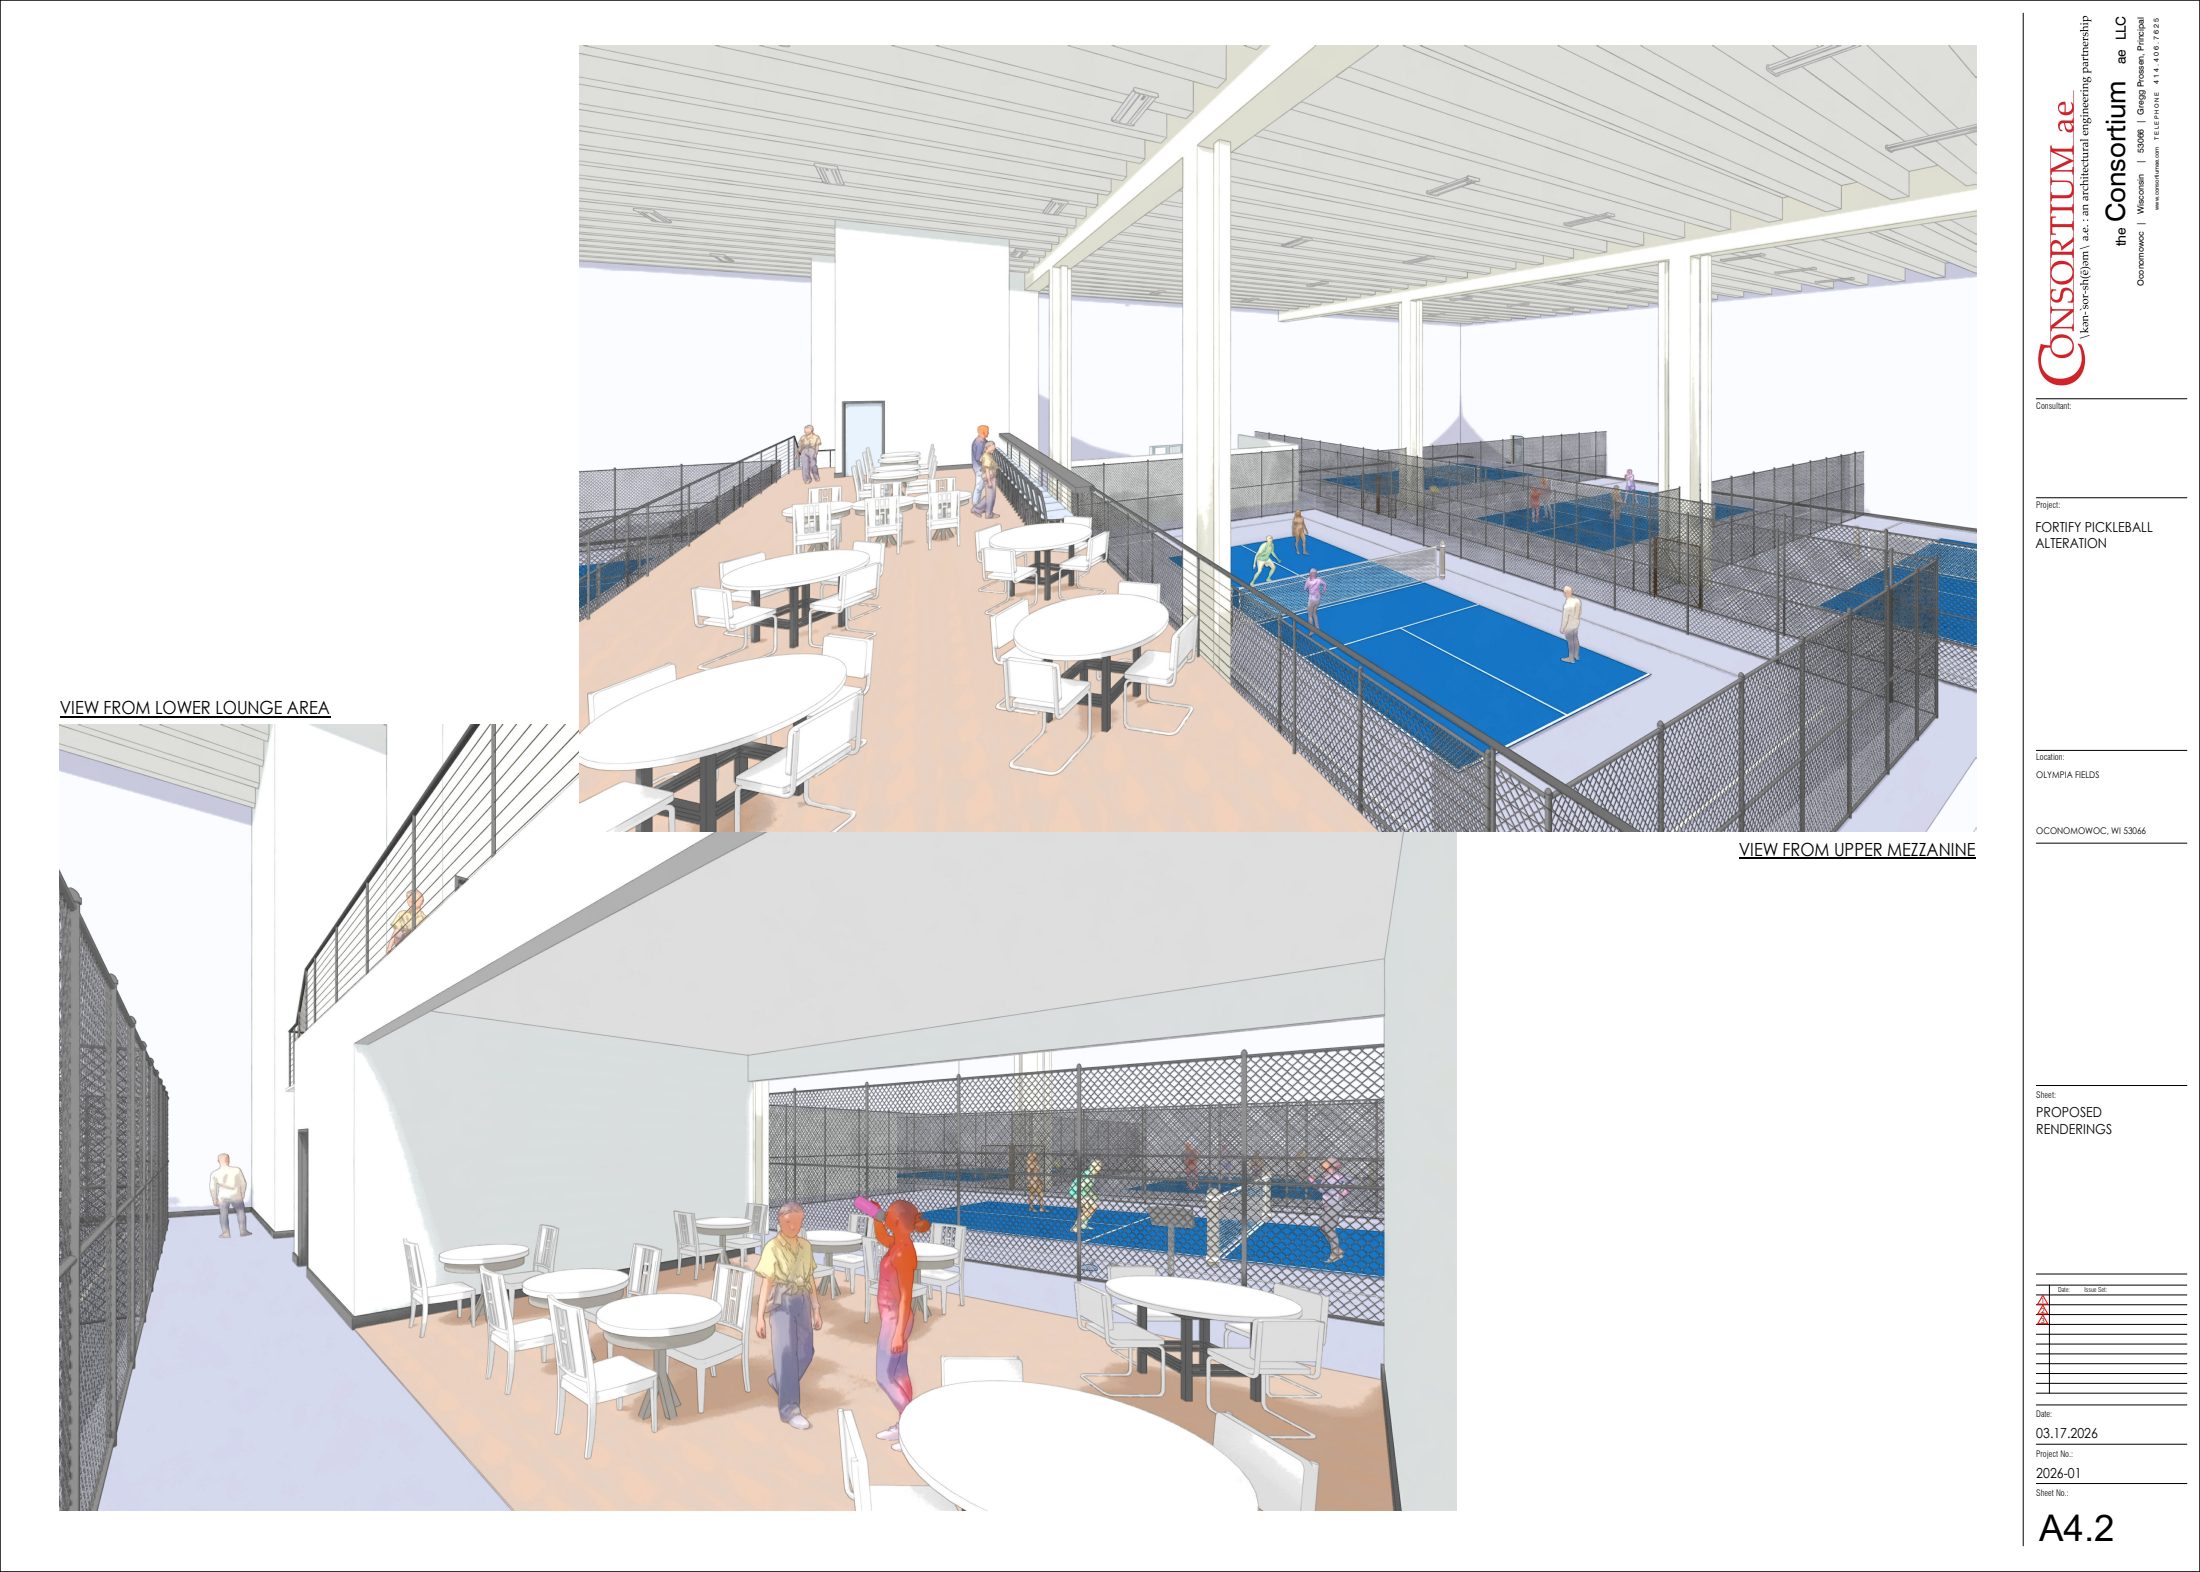
Renderings (A4.2): the courts seen from the upper mezzanine and the lower lounge.