
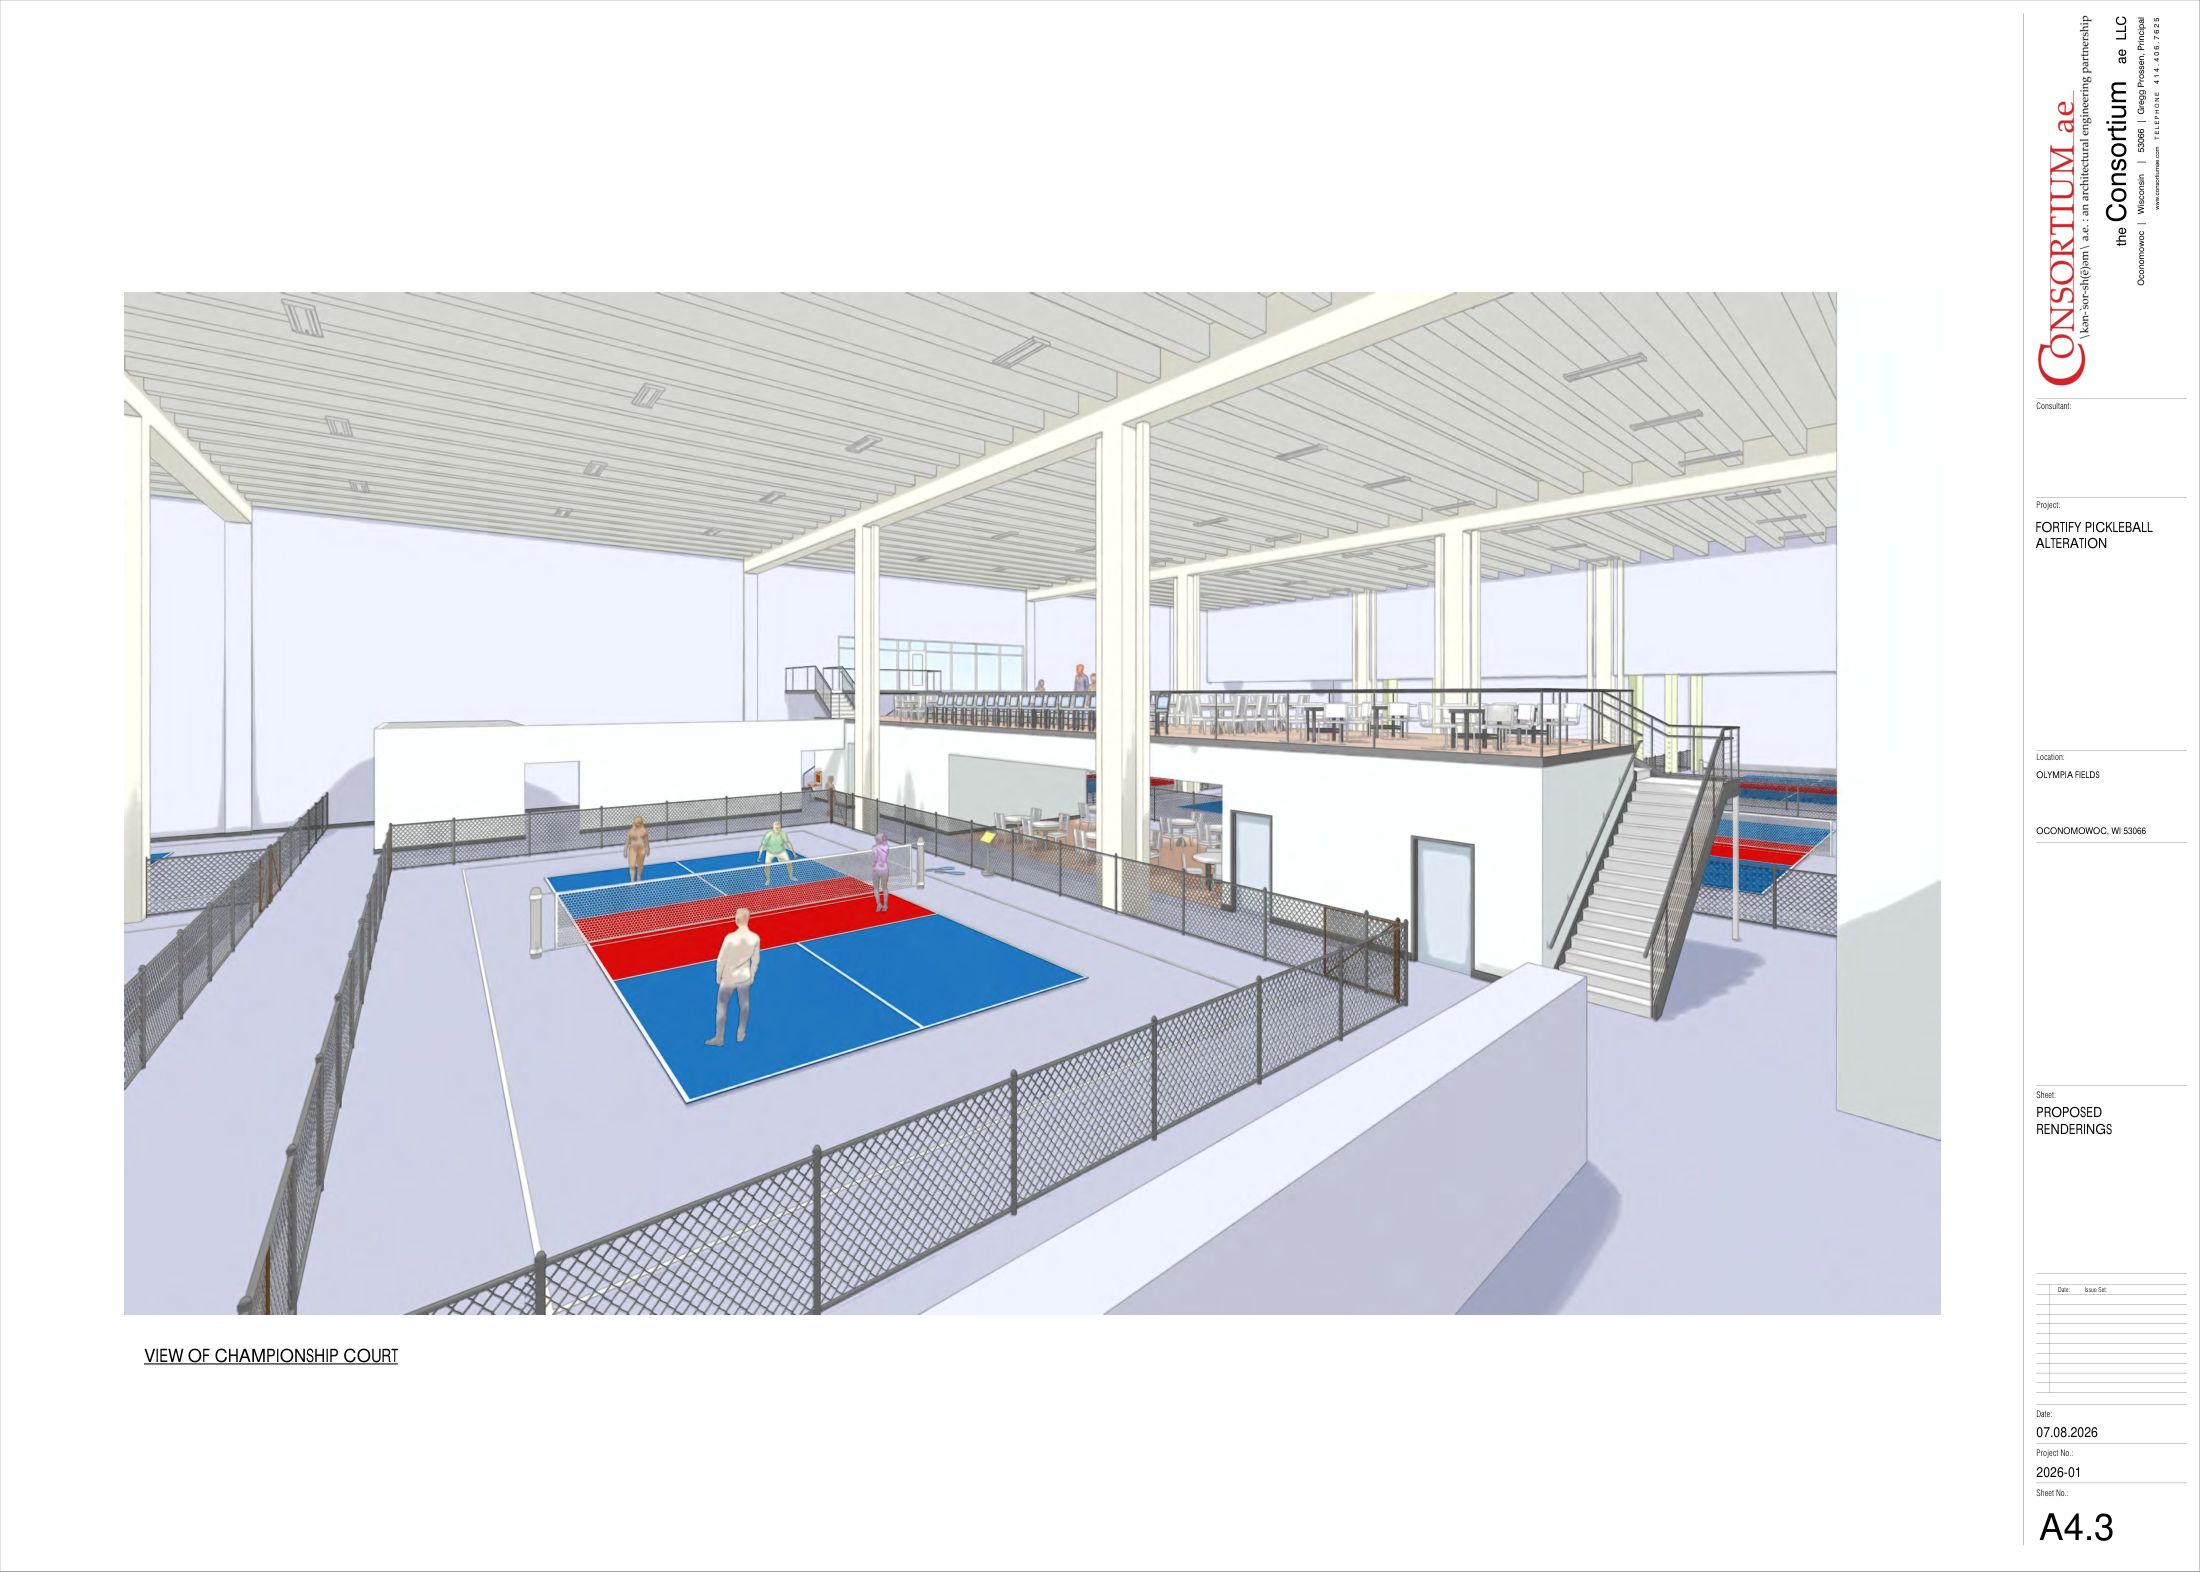
The latest drawings from the Consortium ae: a refined ground-floor plan with all ten courts, plus new interior renderings of the main entry, lounge, mezzanine, and championship court. These four sheets lead the drawings gallery on the home page.

Ground floor plan (A1.1): ten courts, the championship court, the lounge and the welcome desk.
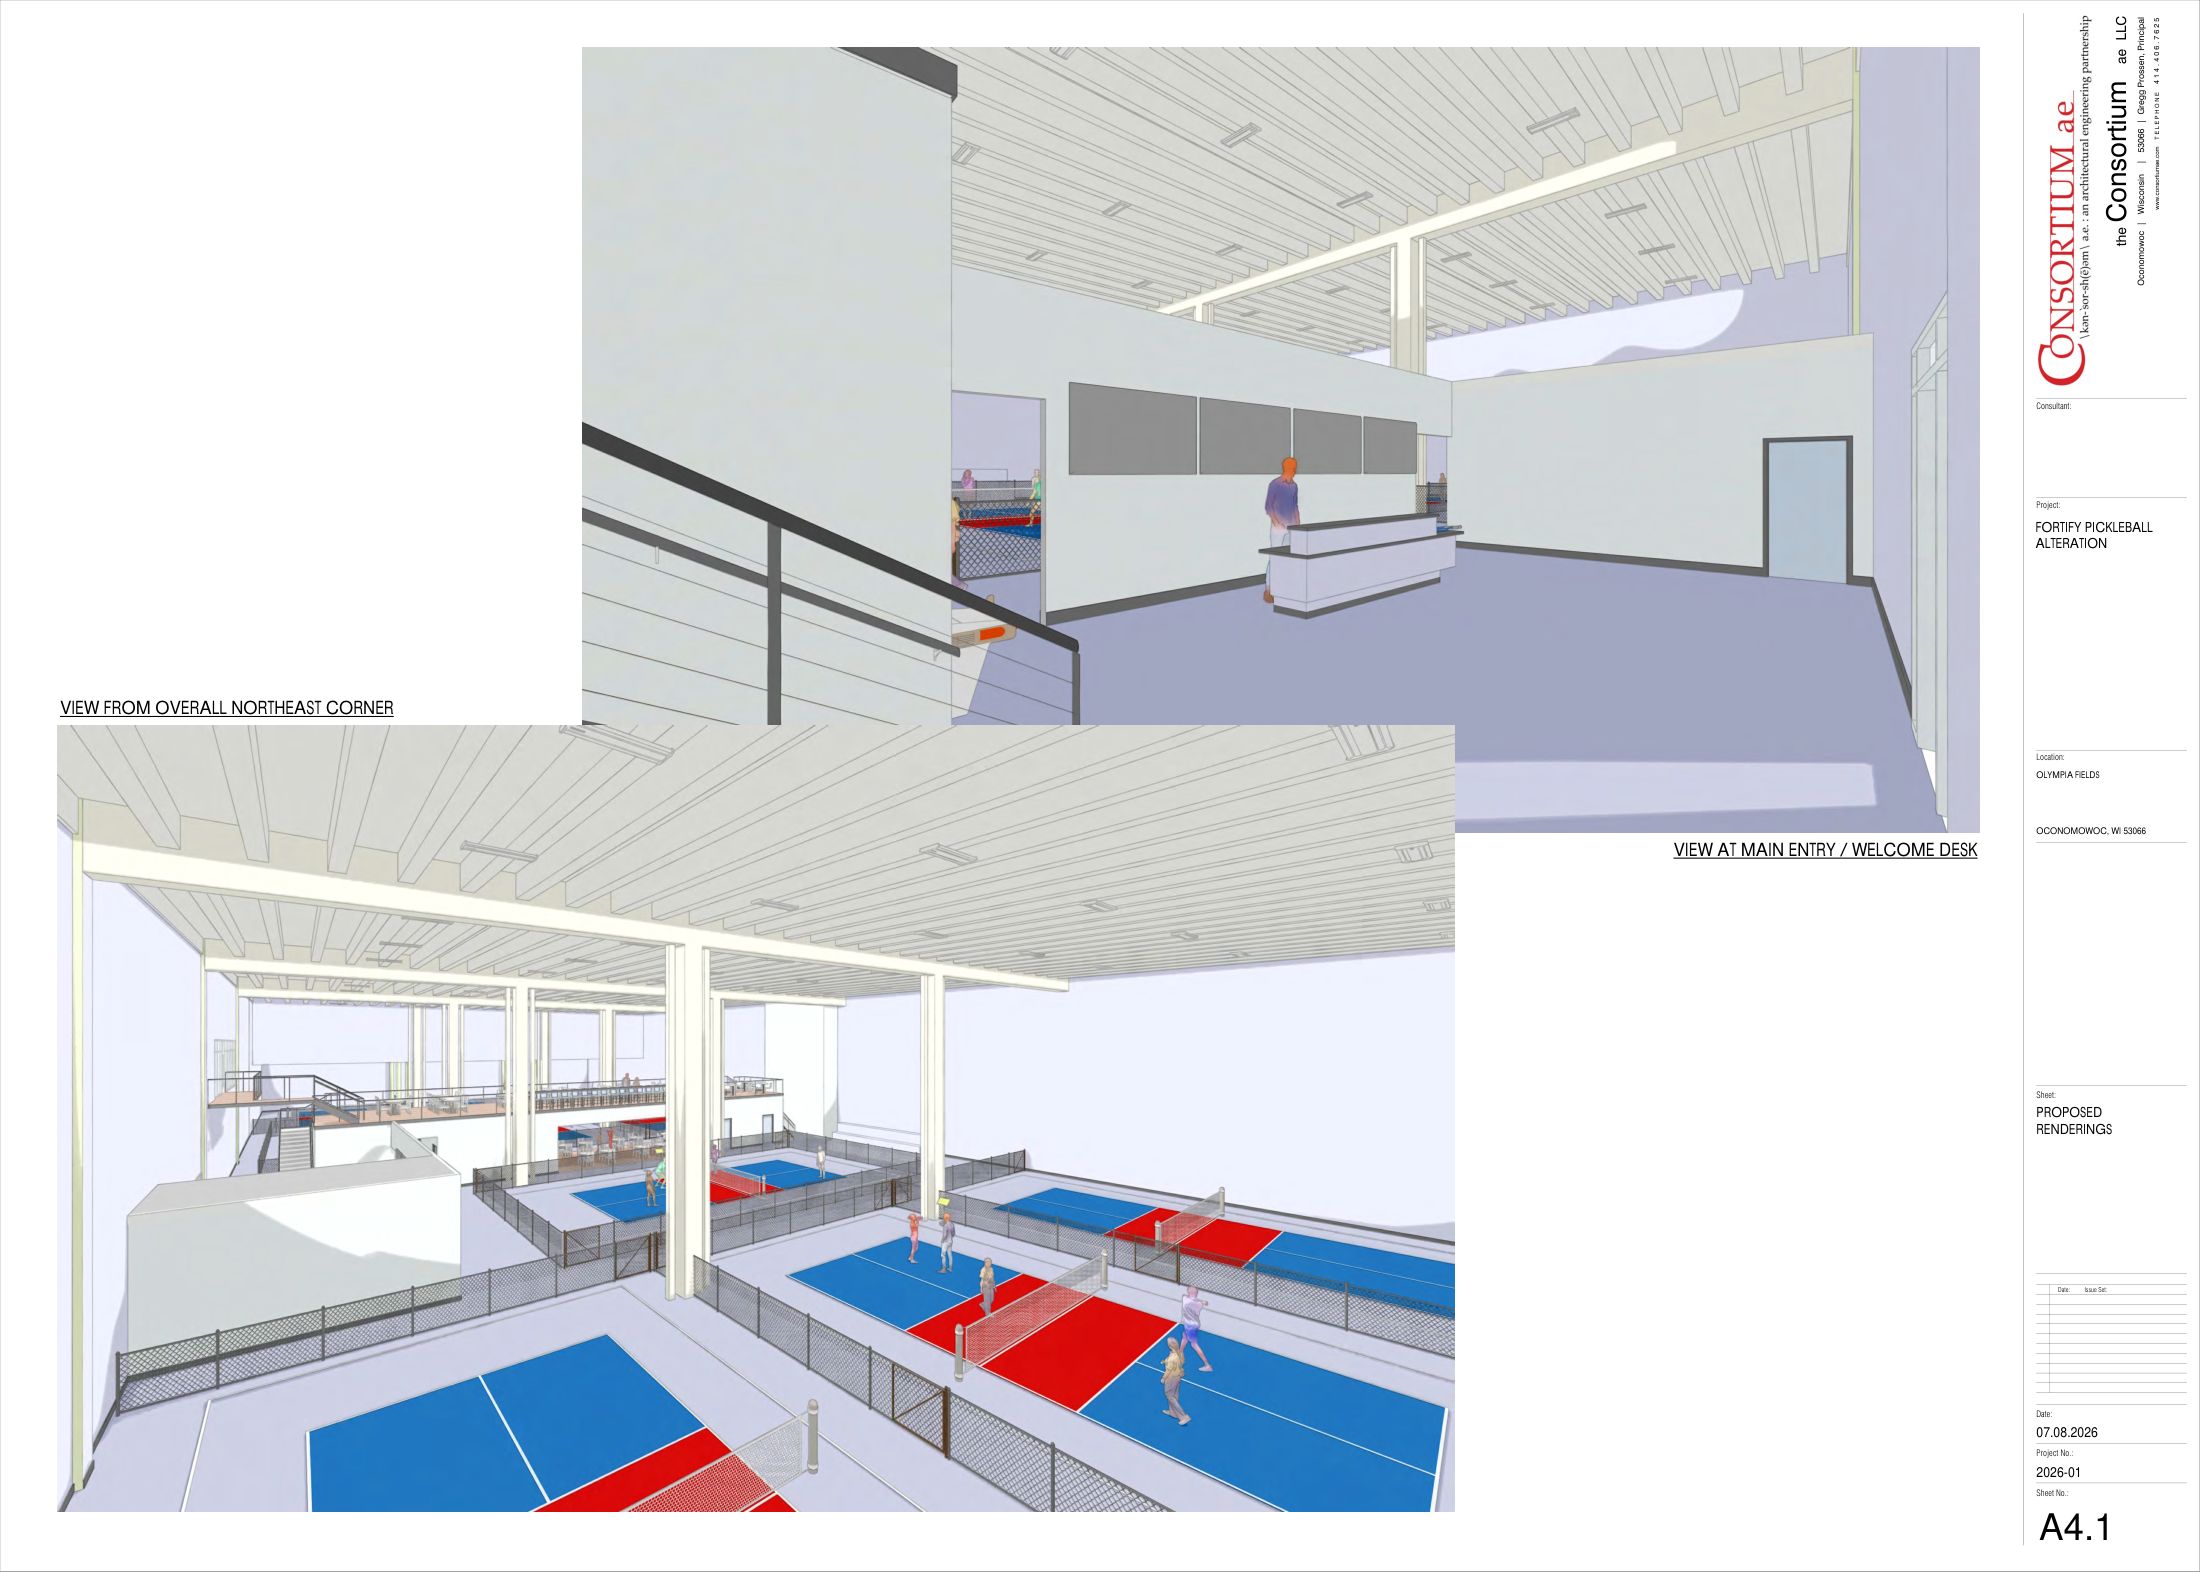
Renderings (A4.1): the main entry, the welcome desk and the view from the northeast corner.
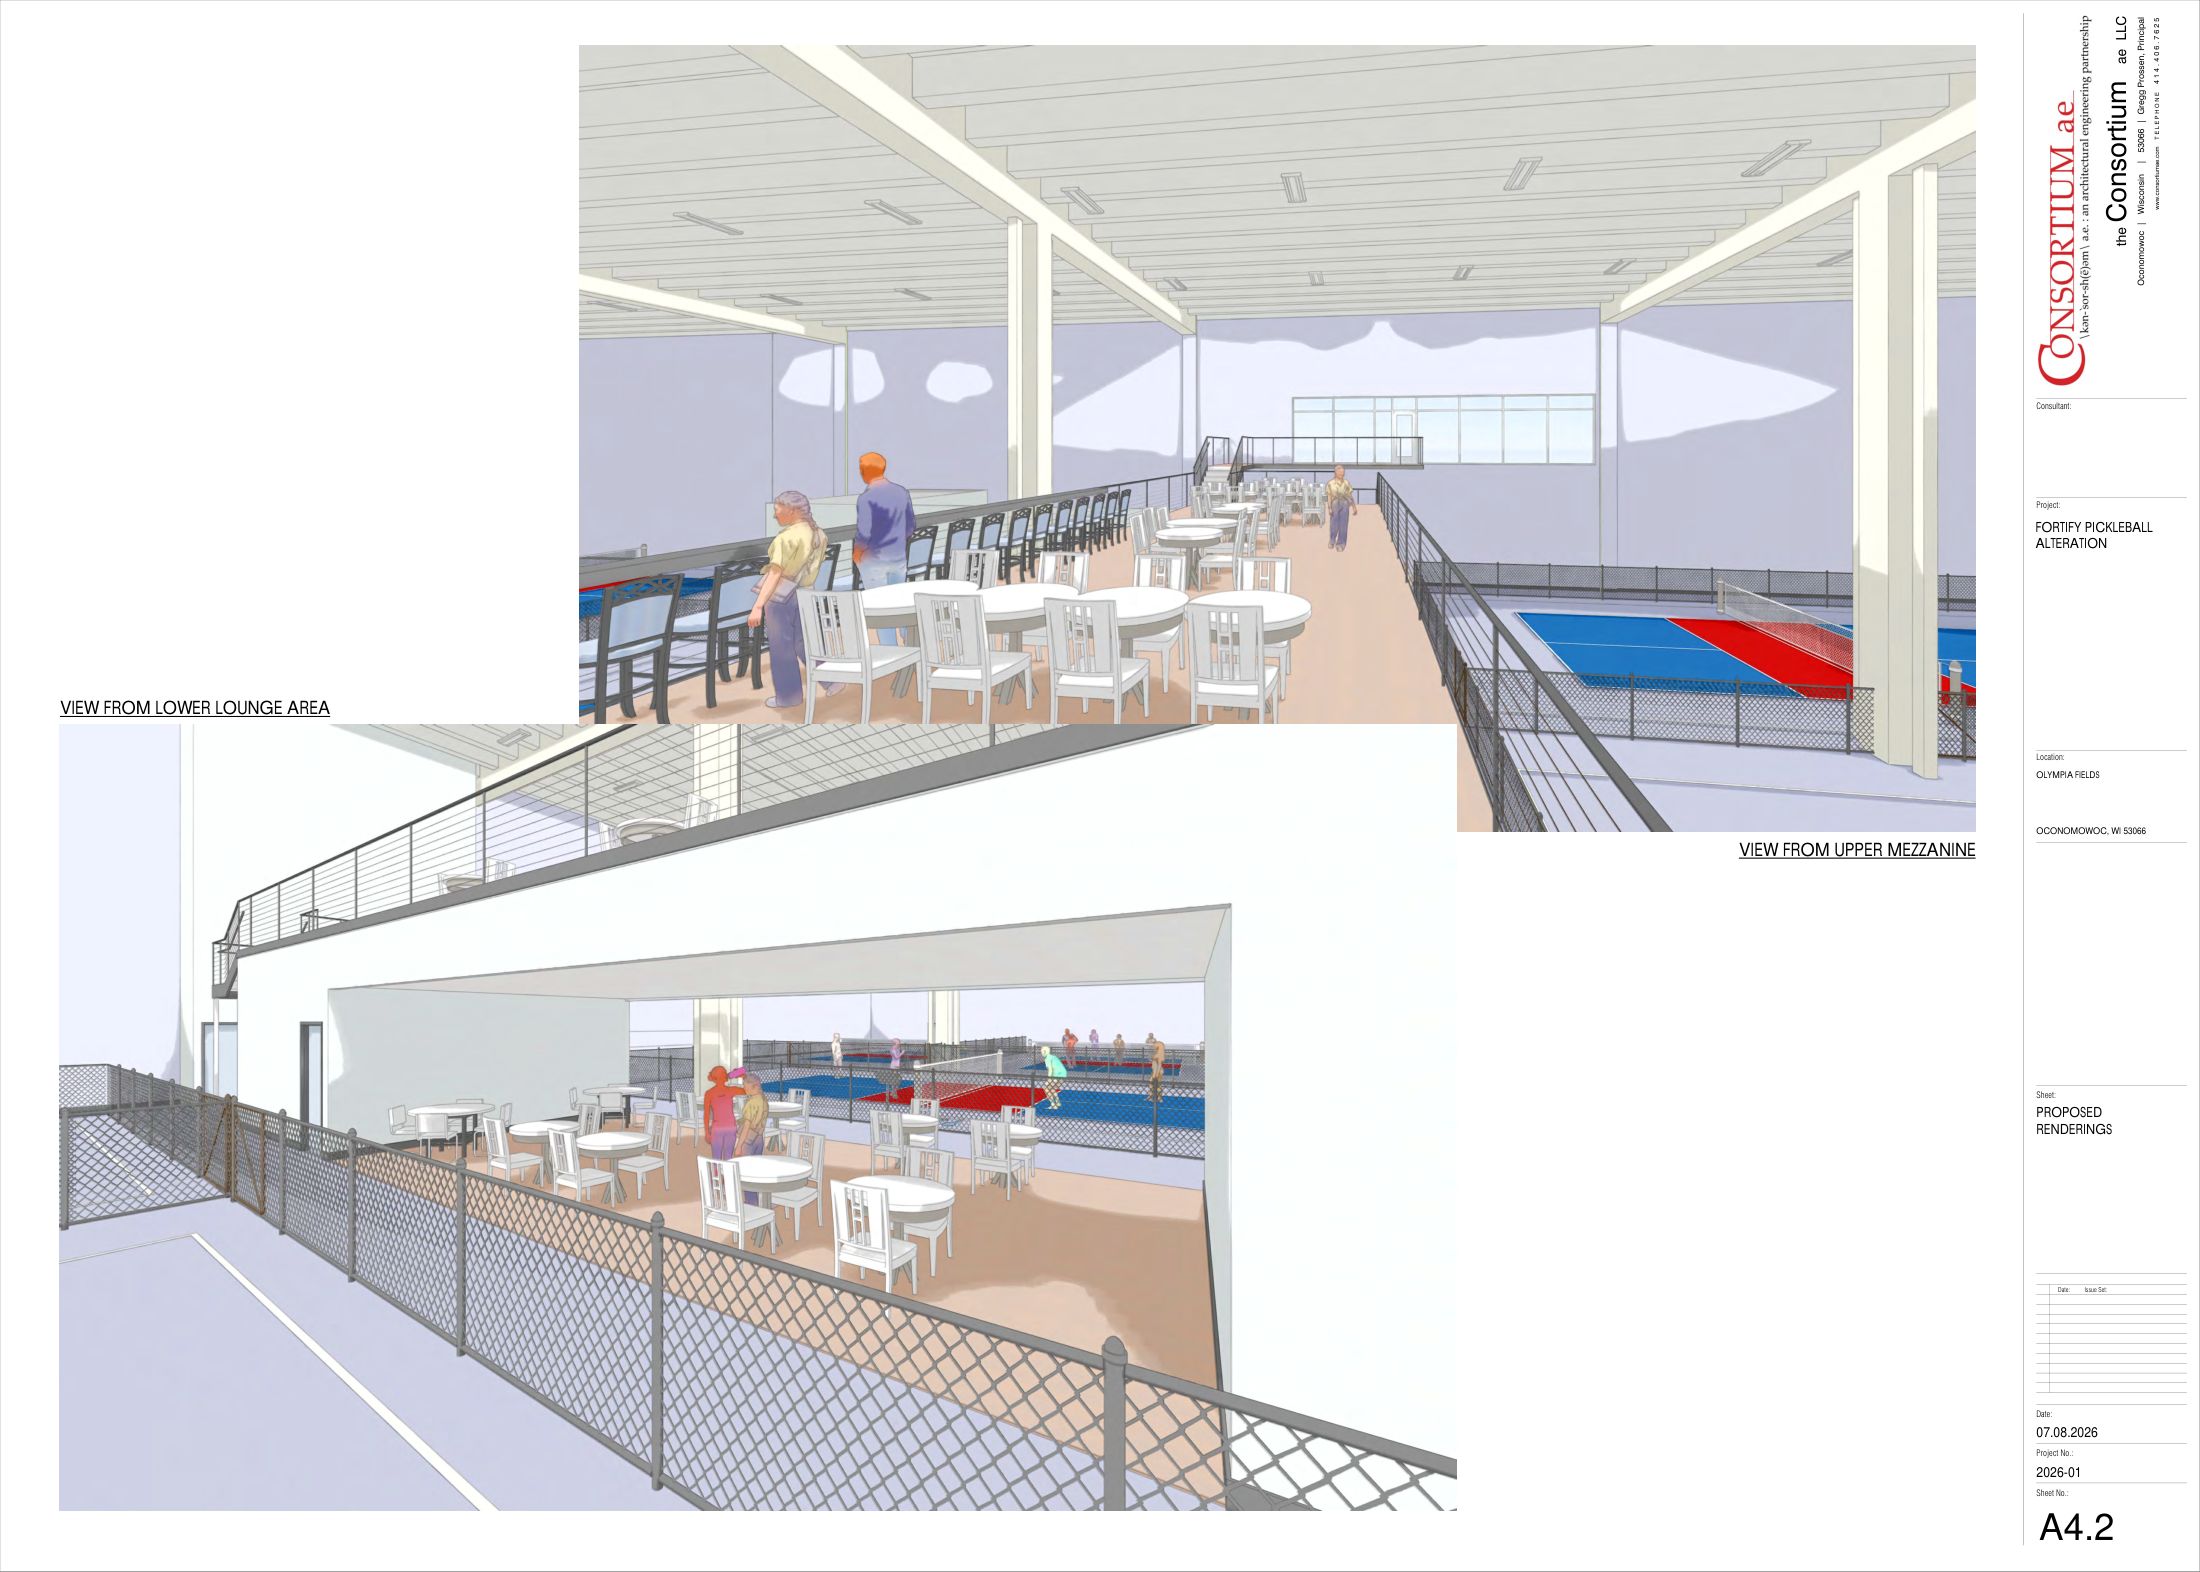
Renderings (A4.2): the courts seen from the lower lounge and the upper mezzanine.
Rendering (A4.3): the championship court with mezzanine seating above.